
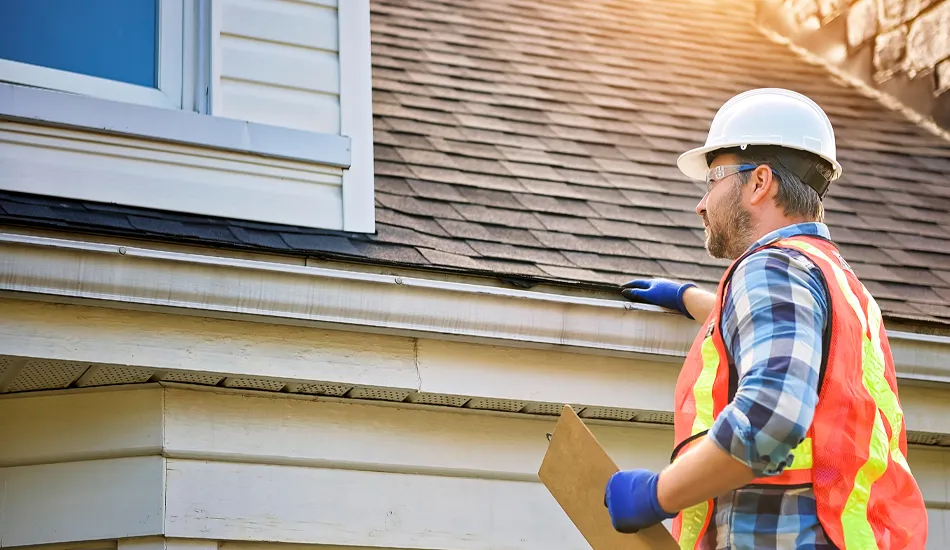

When homeowners evaluate ways to cut monthly utility costs, they usually start with visible solutions. They upgrade to smart thermostats, install high-efficiency appliances, or replace old double-pane windows. However, one of the most significant factors influencing household energy consumption stays hidden above the ceiling. Attic ventilation plays a direct, foundational role in regulating indoor temperatures, protecting structural materials, and driving down monthly energy expenditure.
A poorly ventilated attic acts like a heat trap in the summer and a moisture chamber in the winter. In both extremes, your Heating, Ventilation, and Air Conditioning system must work substantially harder to maintain a comfortable living space. Understanding the mechanics of airflow underneath your roof decking helps clarify how a balanced intake and exhaust system directly impacts your wallet.
How Roof Ventilation Works
Roof ventilation relies on a simple physics principle: warm air naturally rises, while cooler air settles lower. A properly engineered system uses two distinct vent types to create continuous air exchange:
-
Intake Vents: Located along the lowest edges of the roof soffits or eaves, these vents pull cool outdoor air into the attic space.
-
Exhaust Vents: Positioned at or near the roof ridge line, these openings allow superheated or damp air to exit the home.
When installed correctly, intake and exhaust capacity balance each other out. Natural wind patterns across the roof line create negative pressure at the ridge, pulling cool air up through the soffits and flushing out hot air. This thermal siphon effect operates constantly without requiring electric power, making proper passive ventilation one of the most cost-effective mechanical advantages in residential construction.
The Summer Impact: Combating Extreme Heat Accumulation
During summer months, solar radiation strikes asphalt shingles directly, transferring thermal energy straight through the roof deck and into the attic cavity. Without adequate airflow, temperatures in an unventilated attic easily reach 150 to 160 degrees Fahrenheit on a 90-degree day.
This trapped heat generates severe thermal pressure that compromises indoor comfort and inflates cooling costs in several concrete ways:
Heat Transfer Into Living Spaces
Attic floor insulation slows down heat transfer, but it cannot stop it entirely when subjected to extreme temperatures over long periods. Radiated heat penetrates insulation batts or loose-fill fiberglass, warming the drywall ceilings below. Air conditioners must run longer, high-power cooling cycles to offset this continuous thermal radiation.
Increased Strain on HVAC Equipment
When an attic turns into an oven, ductwork running through that space gets roasted. Central air systems circulating cool air through superheated attic ducts lose cooling efficiency before the air ever reaches your vents. The compressor operates at maximum capacity for extended durations, consuming excessive electricity and causing premature wear on expensive mechanical components.
Reduced Shingle and Sheathing Lifespan
Extreme attic temperatures bake asphalt shingles from underneath. Excessive heat causes the asphalt matrix to dry out, curl, and shed protective mineral granules prematurely. When shingles degrade fast, roof replacement schedules accelerate, creating heavy long-term capital expense.
The Winter Impact: Managing Moisture and Preventing Ice Dams
Attic ventilation is just as critical during cold weather as it is during summer heatwaves. Winter ventilation is designed to keep the attic temperature close to the outdoor ambient air temperature, preventing moisture accumulation and structural damage.
Daily household activities such as cooking, showering, washing dishes, and breathing generate substantial water vapor. In homes without airtight ceiling seals, warm, humid air migrates upward into the cold attic space through unsealed light fixtures, attic hatches, and wall top-plates.
Moisture Accumulation and Insulation Degradation
When warm, moist air enters a cold attic, it condenses on the underside of the roof sheathing, rafters, and exposed nails. Over time, this liquid water drips down into the ceiling insulation. Wet insulation loses its thermal resistance rating instantly. Once insulation becomes saturated, it can no longer trap air pockets effectively, allowing indoor heat to escape into the attic continuously during winter months.
The Mechanics of Ice Dam Formation
Ice dams form when heat escaping from an under-insulated or poorly ventilated attic melts snow sitting on the upper sections of the roof. The melted water trickles down the roof slope until it reaches the cold eave overhangs, which sit outside the heated building envelope. There, the runoff refreezes into a ledge of ice.
As snow continues to melt higher up the roof, water pools behind the ice dam. That standing water forces its way under asphalt shingles, rotting wooden roof decking, ruining fascia boards, and dripping into interior wall cavities. Fixing ice dam damage costs thousands of dollars in remediation, making preventive ventilation a vital defense strategy.
Signs Your Attic Has Poor Ventilation
Recognizing ventilation problems early allows you to address airflow bottlenecks before severe structural damage or inflated energy bills take hold. Key warning signs include:
-
Unusually high energy costs during peak summer and winter billing cycles.
-
Air conditioner running continuously without reaching the target thermostat setting.
-
Hot or warm spots on upper-floor ceilings during afternoon summer hours.
-
Excessive rust on metal fasteners, ductwork, or metal structural ties in the attic.
-
Mold or mildew buildup on the underside of roof sheathing or ceiling joists.
-
Ice formations along eave lines and gutters during winter snowfall.
-
Premature shingle blistering, buckling, or severe granule loss.
Calculating Adequate Airflow for Energy Savings
The Federal Housing Administration recommends a baseline ratio of 1 square foot of net free vent area for every 300 square feet of attic floor space, provided a balanced split between intake and exhaust is maintained. Without a vapor barrier, that requirement increases to 1 square foot per 150 square feet.
Achieving optimal performance requires balancing intake and exhaust areas precisely. If exhaust capacity exceeds intake capacity, the system creates negative pressure inside the attic, which can pull conditioned air out of your living space through ceiling leaks, defeating the purpose of energy efficiency.
Frequently Asked Questions
Does installing a powered attic fan reduce cooling bills more than passive vents?
Not necessarily. Powered attic fans can pull conditioned air out of your living spaces through unsealed ceiling penetrations if intake vents are blocked or insufficient. This forces your central air conditioner to work harder. Balanced passive intake and exhaust systems typically provide superior, cost-free energy savings without drawing additional electricity.
Can I have too much ventilation on my roof?
Yes, having too many exhaust vents without matching intake capacity creates vacuum pressure that draws air from inside your home. Furthermore, installing multiple types of exhaust vents on the same roof plane can cause air to short-circuit, entering one exhaust vent and exiting another nearby without flushing out lower attic spaces.
Will adding more insulation fix a hot attic without improving ventilation?
No. Insulation slows down heat transfer into living quarters, but it does not remove heat from the attic cavity. Without proper ventilation, the attic will still reach extreme temperatures, eventually saturating the insulation with radiant heat and reducing its effectiveness over time.
How do soffit vents get blocked, and how can I fix them?
Soffit intake vents are frequently blocked by loose blown-in insulation during installation or repair work. Installing rafter vents, also known as insulation baffles, between the roof rafters at the eaves keeps insulation away from the soffit openings, ensuring an unobstructed path for intake air.
Does a metal roof require the same attic ventilation as an asphalt shingle roof?
Yes, metal roofing systems require proper ventilation underneath the decking to prevent moisture condensation and heat buildup. While metal reflects solar radiation better than darker asphalt shingles, heat still transfers into the framing structure without continuous air exchange.
Will poor attic ventilation void my roofing manufacturer warranty?
Yes, most major asphalt shingle manufacturers explicitly state that improper attic ventilation voids or significantly reduces limited lifetime warranties. Excess heat buildup under shingles causes accelerated thermal degradation, which manufacturers categorize as an installation defect rather than a material failure.

Comments are closed.